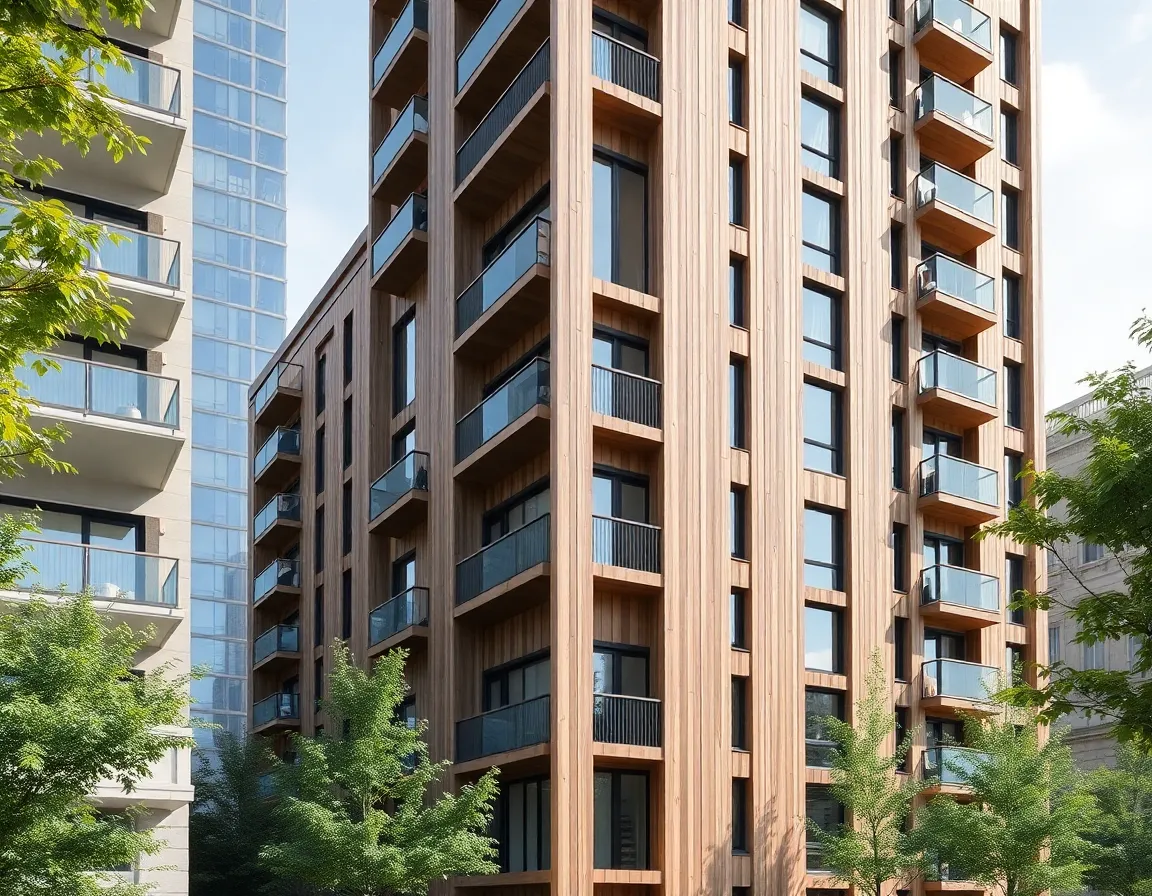
CLT House
A single-family CLT home with exposed timber surfaces inside.
Indicative €1,500–2,500 / m²
Get this variant priced
Engineered solid-timber panels for warm, quiet, low-carbon structures — from homes to multi-storey buildings. We guide your CLT project from brief to keys, independently.
CLT is made from layers of timber boards glued crosswise into large, immensely strong solid panels. Whole walls, floors and roofs are CNC-cut in the factory and assembled fast on site. The result is a warm, calm, low-carbon structure with excellent acoustics and air quality — timber that stores carbon instead of emitting it.
buildline keeps you independent of any single factory. We translate your idea into a brief, develop the concept around your site and goals, and tender across the CLT producers that fit — then oversee production and assembly through to handover.
Every build is tailored, but it helps to see the range. Swipe through concept variants with indicative sizes and prices — then we shape one around you.
A single-family CLT home with exposed timber surfaces inside.
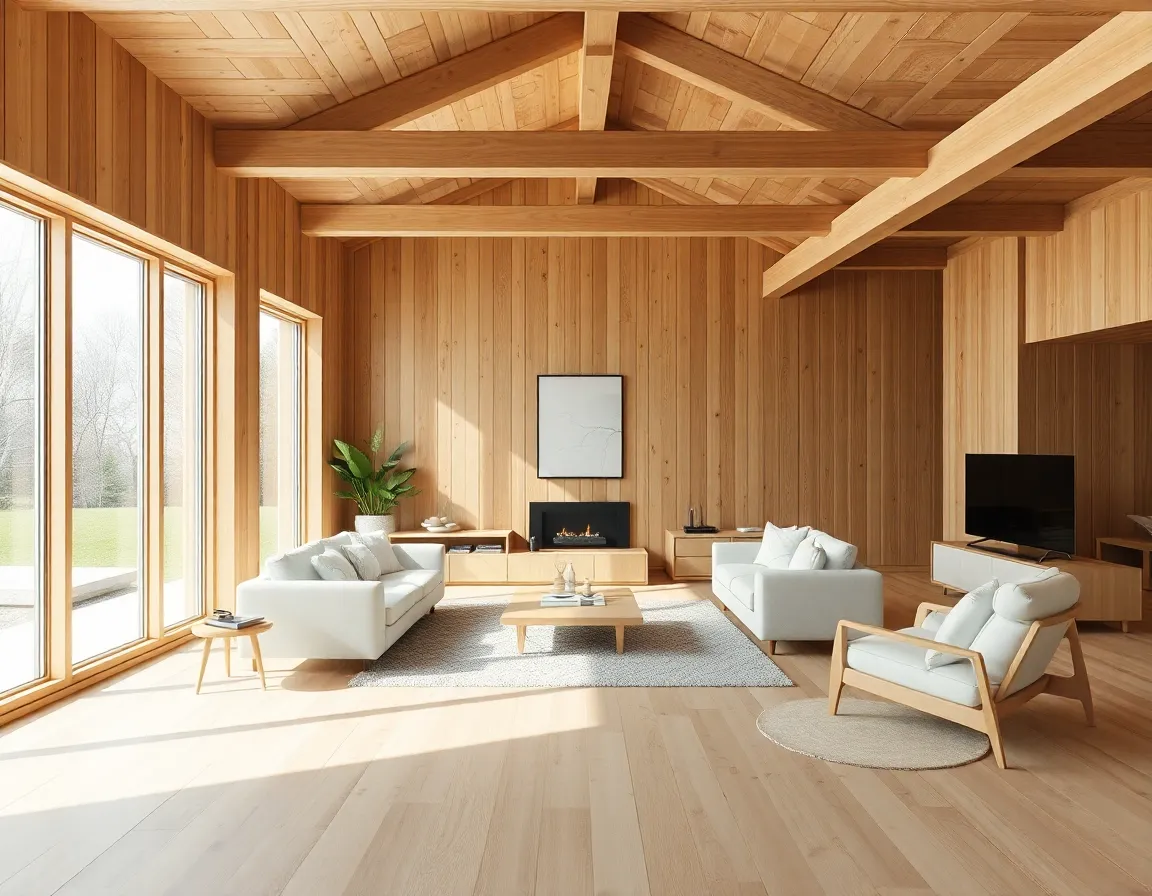
Exposed CLT walls and ceilings create a warm, calm, low-toxicity interior.
A mid-rise CLT building for apartments or mixed use.
These are illustrative concept variants to show range and price bands — not a fixed catalog. Your build is designed around your needs and site, then tendered to matching producers.
Goal, budget band, plot and timeline.
A design tailored to you, not a stock model.
Comparable quotes from matching factories.
One contract, one locked specification.
Quality tracked at the factory for you.
Assembly on site and final handover.
As a guide, €1,500–2,500 per m² turnkey, depending on scale, spec and country. We give an exact, tendered price after your brief.
Yes — engineered CLT has predictable structural and fire performance and is used worldwide for multi-storey buildings, within local code.
Lower embodied carbon, faster dry assembly, better acoustics and a warm, healthy interior — with solid, durable structure.
A vetted CLT producer manufactures and assembles it; buildline stays independent and manages the project for you.
Two minutes to start. A 45-minute consultation follows — before you sign anything with anyone.
Start your brief →